
The Future of the Estate
Preservation, Agriculture & Hospitality
Olde Stage Inne & Flower Farm is being developed as a long-term botanical and preservation-focused destination centered around floriculture, education, hospitality, and community connection.
Future plans for the property include expanded flower production, greenhouse cultivation, educational gardens, event spaces, seasonal programming, workshops, and hospitality experiences designed to reconnect visitors with the landscape and its evolving story.
The greenhouse division will support both ornamental and specialty plant cultivation, including tropical plants, orchids, seedlings, and seasonal floral production for the estate and floral studio.
Educational initiatives remain central to the long-term vision of the property. Ongoing and future collaboration efforts with universities, horticulture programs, preservation specialists, and agricultural educators aim to create opportunities for student involvement, landscape research, conservation work, and public programming connected to the land.
Additional long-term goals include the continued restoration of the property’s historic structures, expanded walking gardens and gathering spaces, sustainability initiatives, and the eventual development of a hospitality experience inspired by the historic identity of the estate itself.
The future of Olde Stage Inne & Flower Farm is not centered around recreating the past, but around responsibly carrying the land forward through preservation, education, cultivation, and thoughtful stewardship for future generations.
The Vision
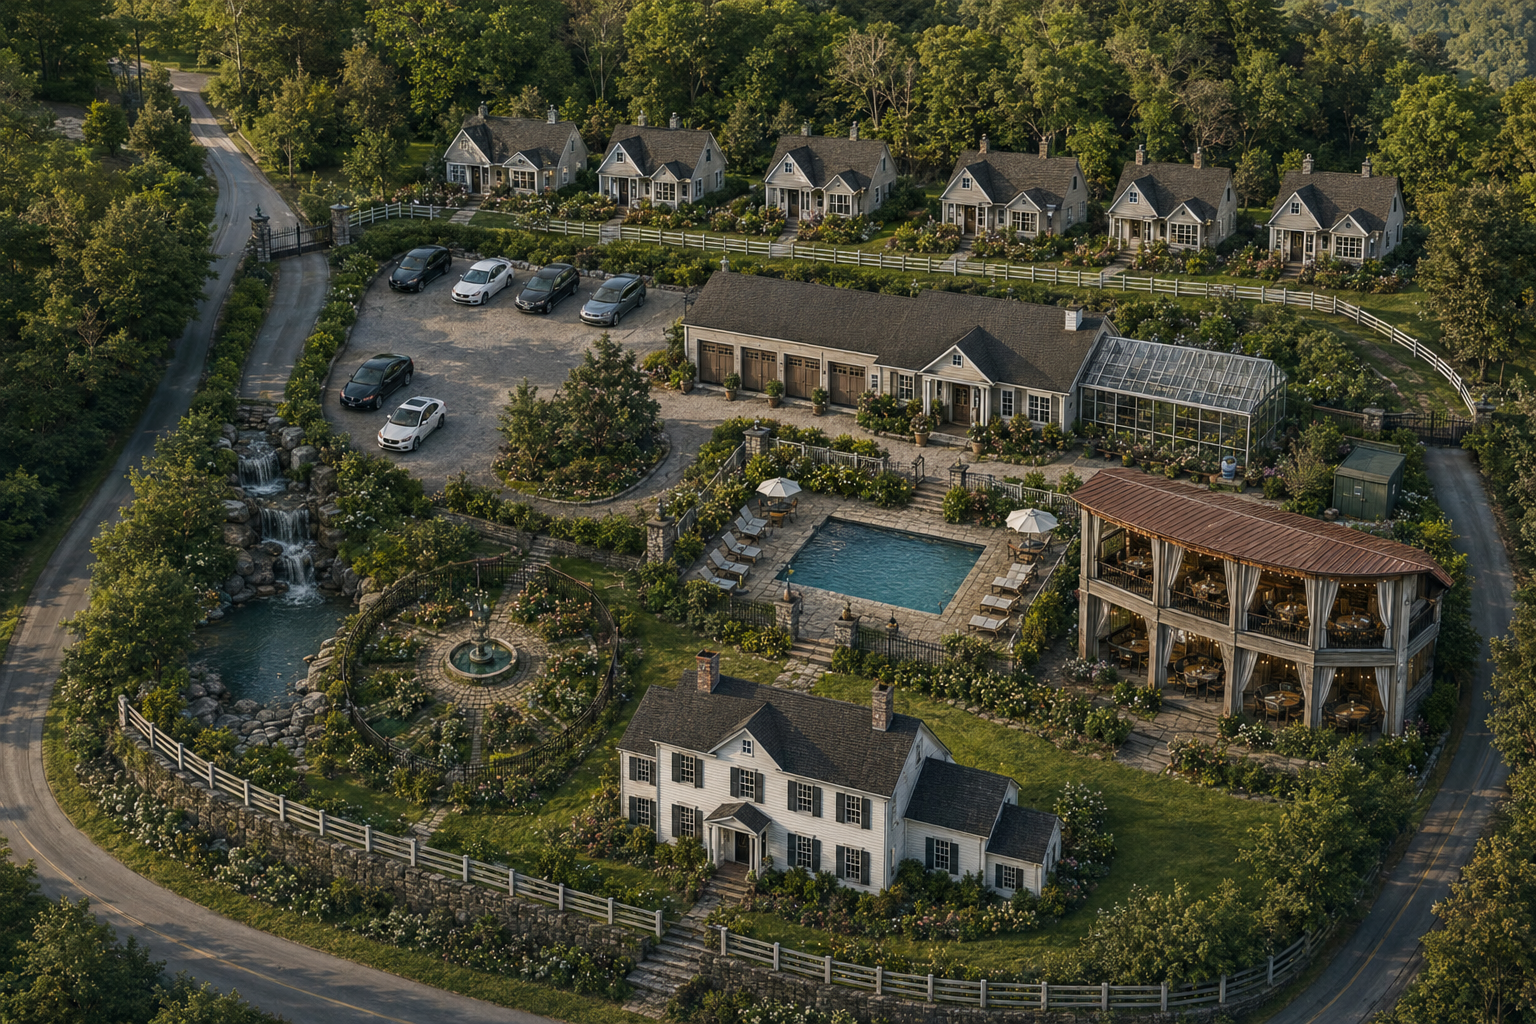
The master plan for the estate reflects a long-term vision centered on intentional growth — one that honors the character of the land while creating spaces designed for gathering, learning, celebration, and quiet retreat.
The Property Layout
Designed to Flow With the Land
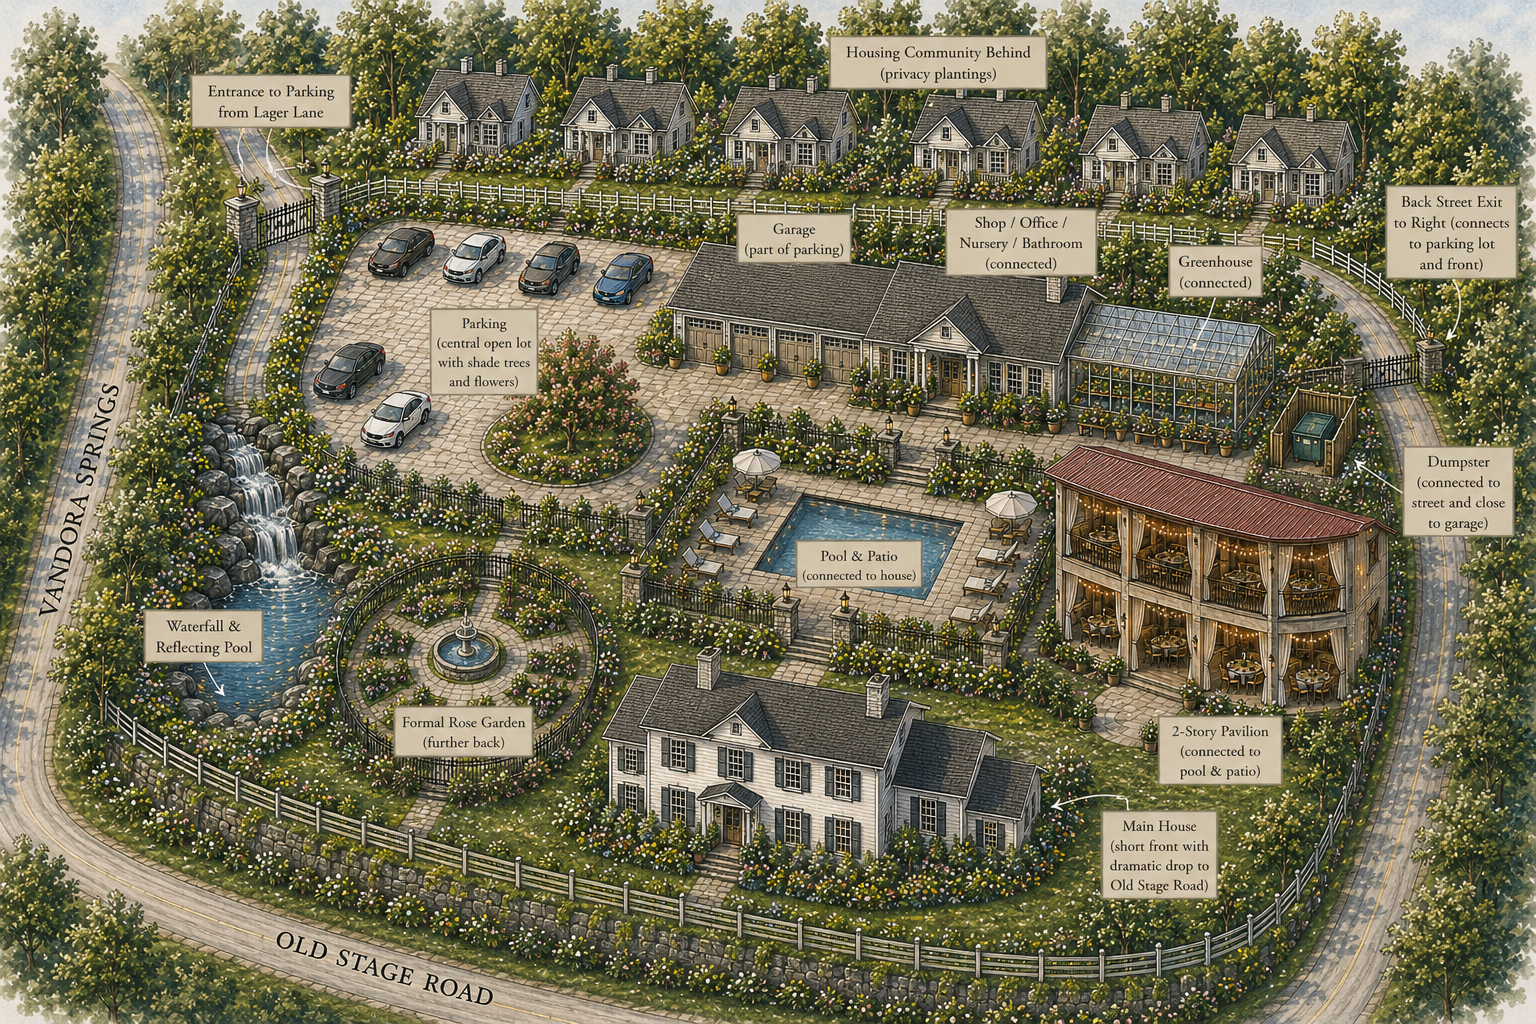
The estate has been carefully planned to create an immersive experience from the moment guests arrive.
Entering from Lager Lane, visitors are welcomed through a landscaped entrance that opens into a central parking court framed by flowering gardens, stonework, mature trees, and soft seasonal plantings. The parking area is intentionally designed to feel less like a commercial lot and more like an extension of the gardens themselves.
Behind the main activity spaces, privacy plantings and wooded borders help preserve the secluded atmosphere of the property while naturally buffering surrounding development.
The overall layout prioritizes movement, visibility, accessibility, and atmosphere while maintaining the charm and intimacy of a historic estate.
-
The Heart of the Estate
Positioned along Old Stage Road, the historic main house remains the emotional centerpiece of the property.
The dramatic elevation change along the front of the estate creates a striking visual presence from the roadway while preserving a more private, tucked-away atmosphere within the grounds.
As restoration efforts continue, the home is intended to serve as both a preserved historic landmark and a welcoming gathering space connected to the broader vision of the estate.
Its presence grounds the entire property in history while allowing the surrounding spaces to evolve around it.
-
Gathering Areas Designed for Experience
The pool and patio areas are envisioned as central hospitality spaces capable of supporting private events, outdoor dining experiences, retreats, celebrations, and seasonal gatherings.
Surrounded by layered gardens, flowering borders, and stone pathways, these spaces are intended to feel immersive and intimate rather than overly formal.
Adjacent to the patio, the formal rose garden creates a quieter destination within the property — offering a place for reflection, photography, ceremonies, and garden experiences.
Water features, including the waterfall and reflecting pool near Vandora Springs Road, introduce movement and sound throughout the landscape while reinforcing the property’s connection to nature.
-
Built for Community, Celebration & Hospitality
A signature element of the master plan is the two-story pavilion overlooking the pool and gardens.
Designed as a flexible hospitality structure, the pavilion is envisioned to accommodate:
weddings & receptions
garden dinners
private gatherings
educational events
floral workshops
community programming
seasonal celebrations
corporate retreats
live music & social events
The open-air design allows the structure to remain visually connected to the surrounding gardens while creating layered indoor-outdoor experiences across multiple levels.
Warm lighting, natural materials, greenery, and curated landscaping are intended to make the space feel elegant without losing the warmth and charm of the estate.
-
A Working Flower Farm Experience
The greenhouse and nursery spaces represent the operational heart of Olde Stage Inne & Flower Farm.
Connected directly to the shop, office, and floral workspaces, these areas are designed to support both the business operations of the flower farm and future educational programming.
The long-term vision includes:
greenhouse growing spaces
seasonal flower production
nursery development
floral design experiences
horticultural workshops
educational partnerships
gardening classes
plant sales
farm-to-floral experiences
Rather than functioning solely as retail spaces, the greenhouse and nursery are intended to become living educational environments where guests can experience the cultivation process firsthand.
Preservation With Purpose
Building Something That Lasts
Olde Stage Inne & Flower Farm is not being developed as a generic event venue or commercial property.
The vision for the estate is rooted in stewardship — preserving a historic place while creating opportunities for community engagement, education, horticulture, tourism, and meaningful experiences.
As restoration and expansion continue, the property aims to become:
a preserved historic destination
a working flower farm
a hospitality and event estate
an educational landscape
a horticultural gathering space
a community-centered destination
a place where history and nature coexist
Every phase of the master plan is intended to move thoughtfully, responsibly, and intentionally while protecting the character that makes the property unique.
Looking Ahead
What exists today is only the beginning of a much larger vision.
The estate continues to evolve through restoration efforts, landscape development, horticultural expansion, and long-term planning designed to create a destination unlike anything else in the area.
Olde Stage Inne & Flower Farm represents a commitment to preserving history while building something capable of serving future generations — a place where time, hospitality, agriculture, and community continue to grow together.
Where time & space commune with mother nature.